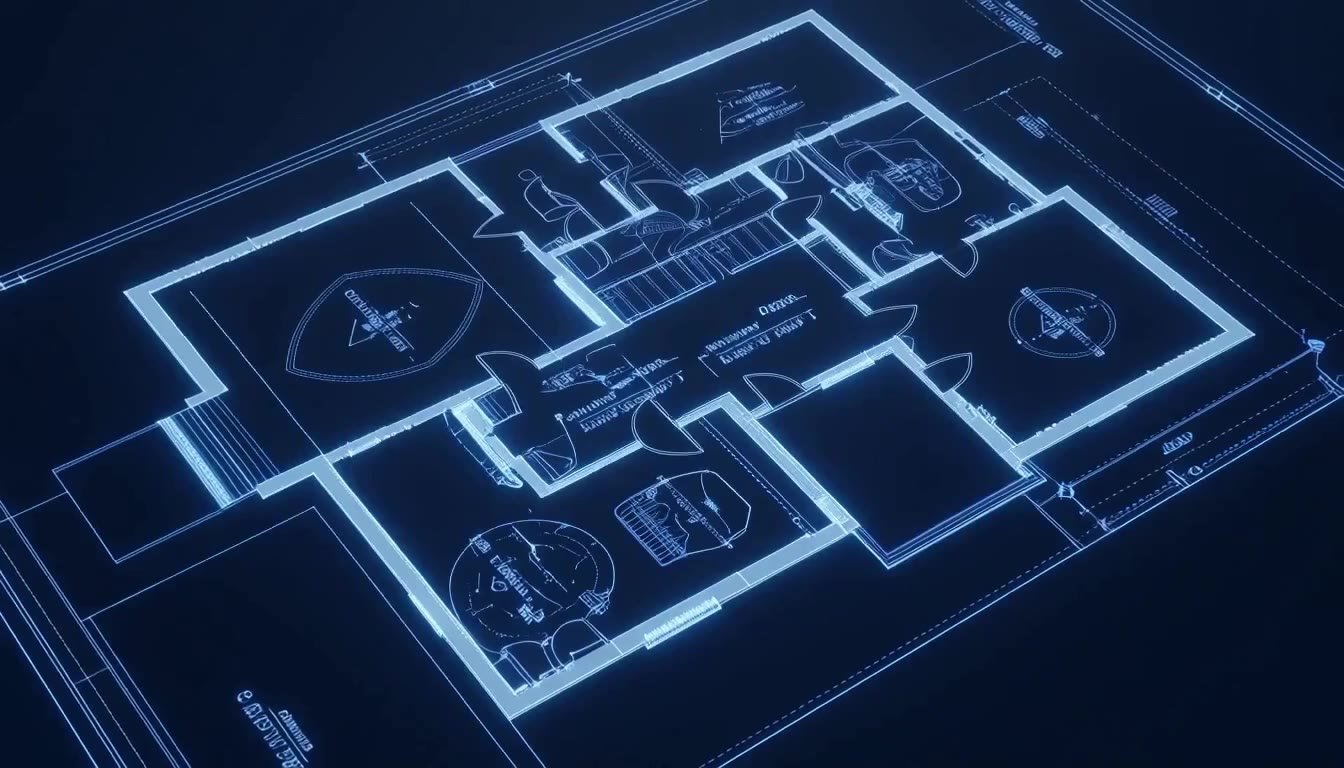
Stage 01
Survey
The measured drawing. Contours, boundaries, sun path and every constraint the site already carries, before a single wall is proposed.
01 Projects
One private house followed from the first survey drawing to the day the keys changed hands. Shown in order, because the order is the point.
The measured drawing. Contours, boundaries, sun path and every constraint the site already carries, before a single wall is proposed.
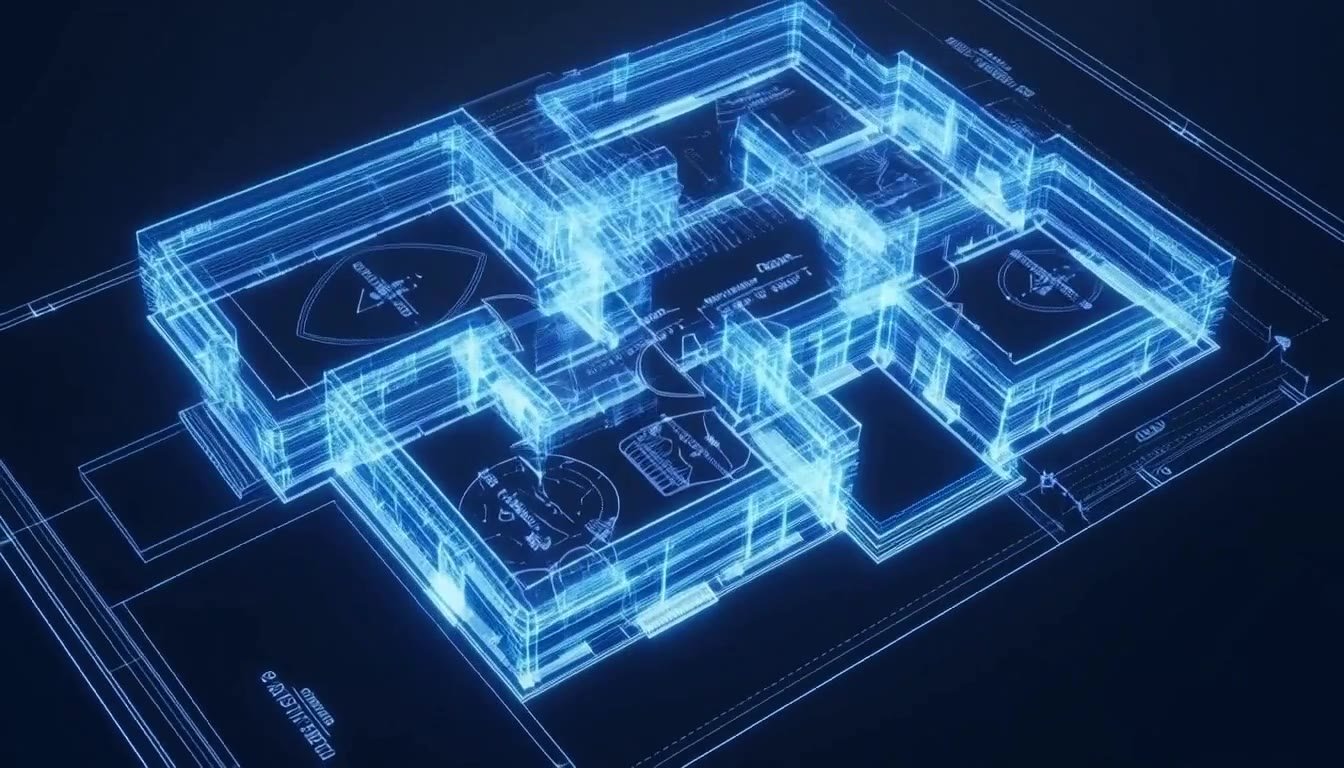
The plan lifts off the paper. Walls, levels and openings get tested in three dimensions while changes still cost nothing but an afternoon.
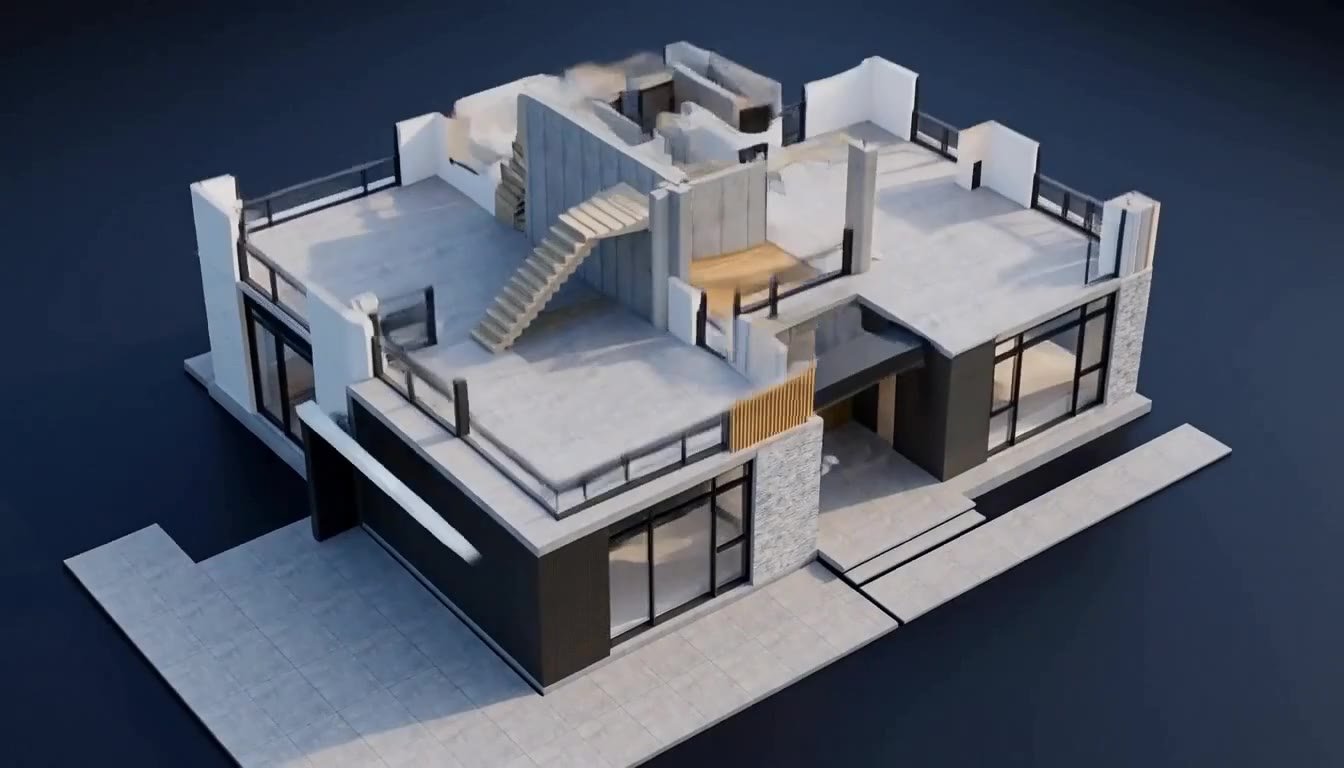
Slab, walls and stair go in. This is the first moment you can stand in a room and feel whether the ceiling height was right.
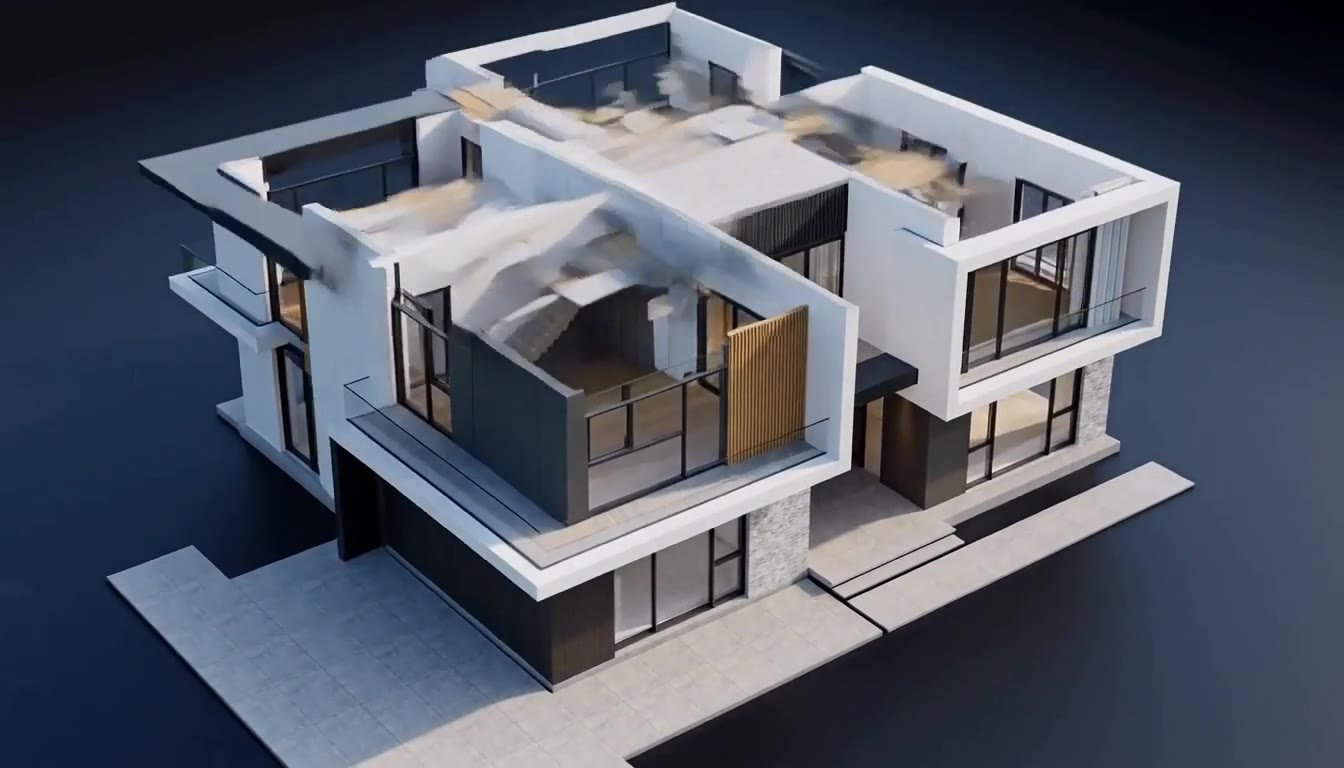
Glazing, joinery and finishes. The decisions made at scheme stage either hold together here or they do not.
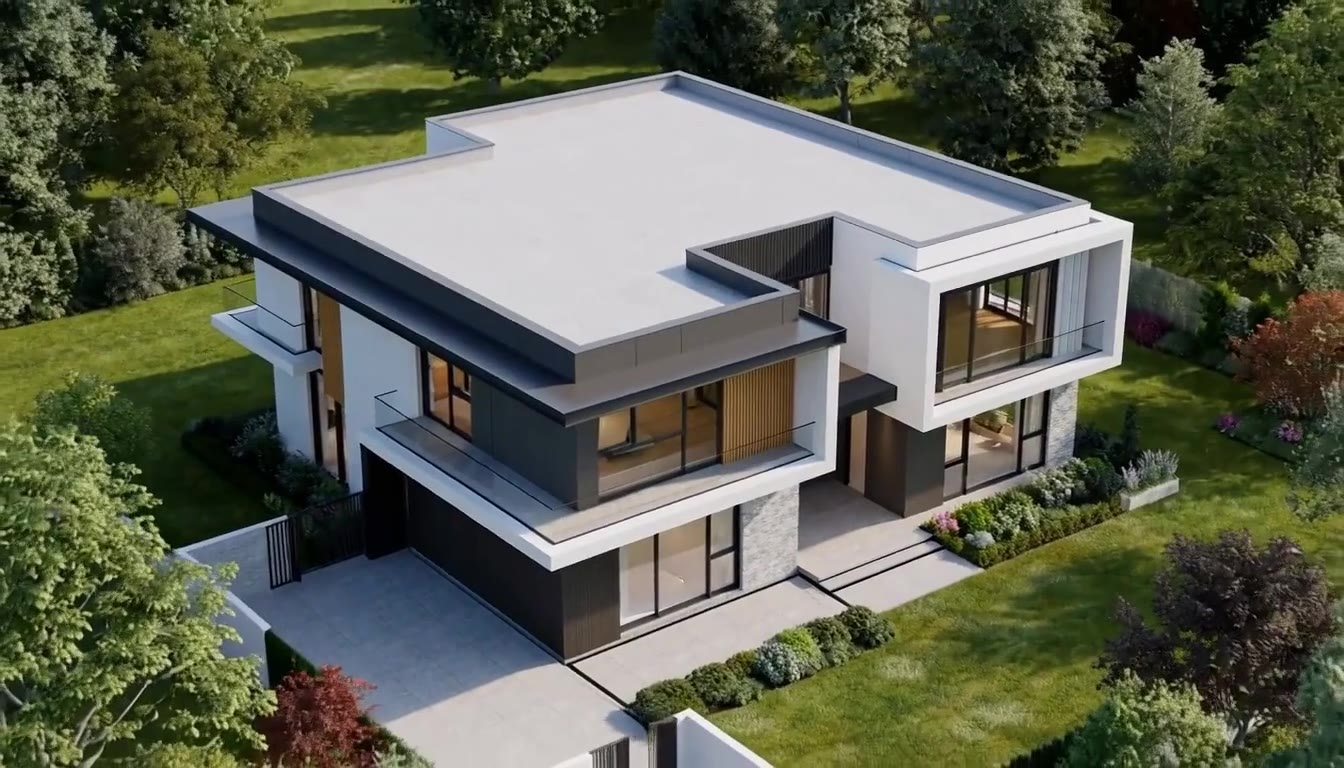
Levels, planting and approach. The ground the house came from gets put back around it, which is the part most projects run out of budget for.
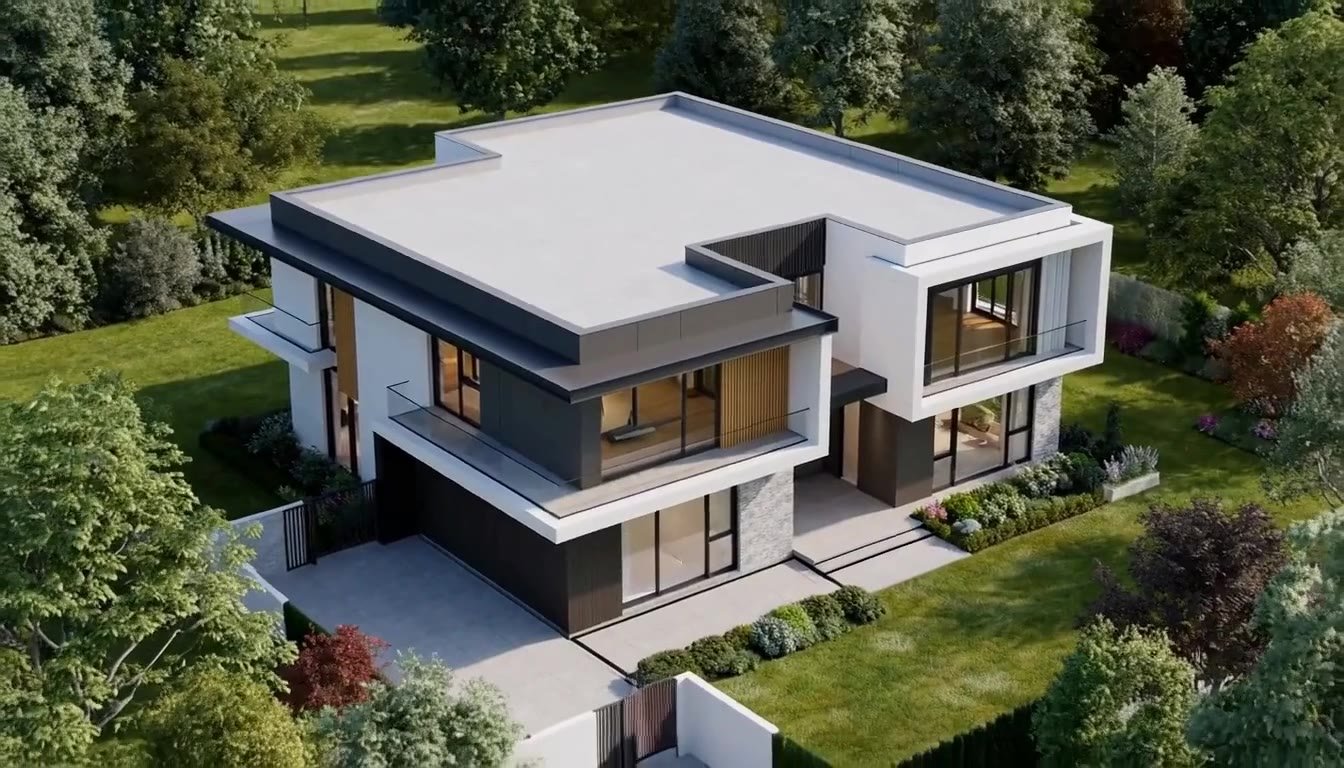
Keys, drawings and the manuals. You get the full record of what was built, not just the building.
02 More work
These slots are deliberately empty. Send photographs or drawings of your completed projects and they will fill this page, replacing the placeholders below.
Project 02
add photographs and a short description
Project 03
add photographs and a short description
Project 04
add photographs and a short description
03 Next
Tell us where it is and what you are hoping to do, and we will come back with what we think is possible.