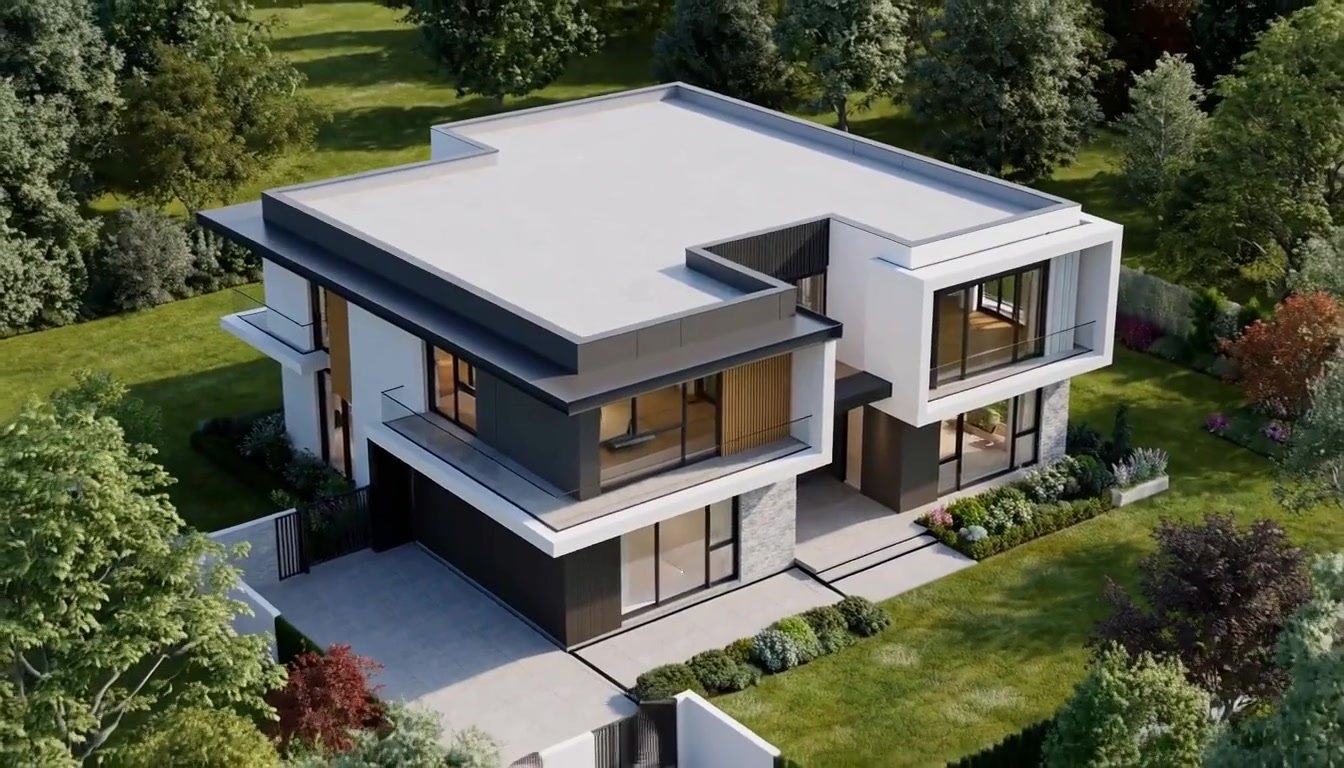
New house
A bare plot and a long conversation
We survey, test what the site and the planners will allow, and design one house around the way you actually live.
Site 01 / Survey
Slope. Sun. Wind. Water.
The view you already own.
We listen to it before we draw a line.
Then your house comes up out of it.
Houses that could only stand here.
Guzzo Architects. Survey to handover.
We read your land before we draw a line. Then we design the one house that belongs on it.
01 The idea
Most houses are a style dropped onto a plot. We work the other way round. We survey your land first, and we let what we find there decide the building. Slope decides the floors. Sun decides the glass. Wind and water decide where you sit in the evening. By the time we draw, the land has already answered most of it.
We do not have a house style. You have a site.
02 Try it
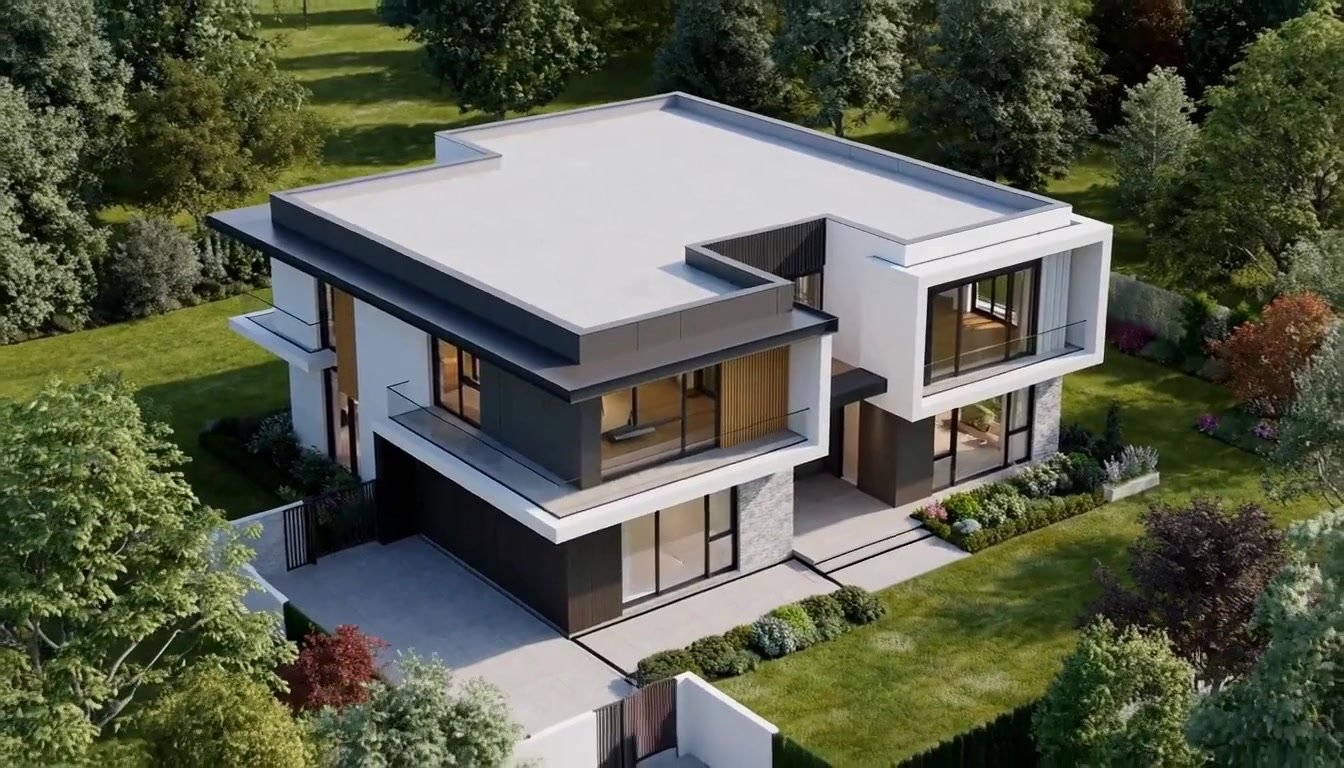
Press and hold. This is the first hour of your project.
The house was in there already. We just found it.
03 The work
We survey, test what the site and the planners will allow, and design one house around the way you actually live.
We keep what is good, and we are honest about what is not worth saving.
The drawings, the reports, the submission, the objections. We handle it, and we tell you the odds before you spend.
04 Projects
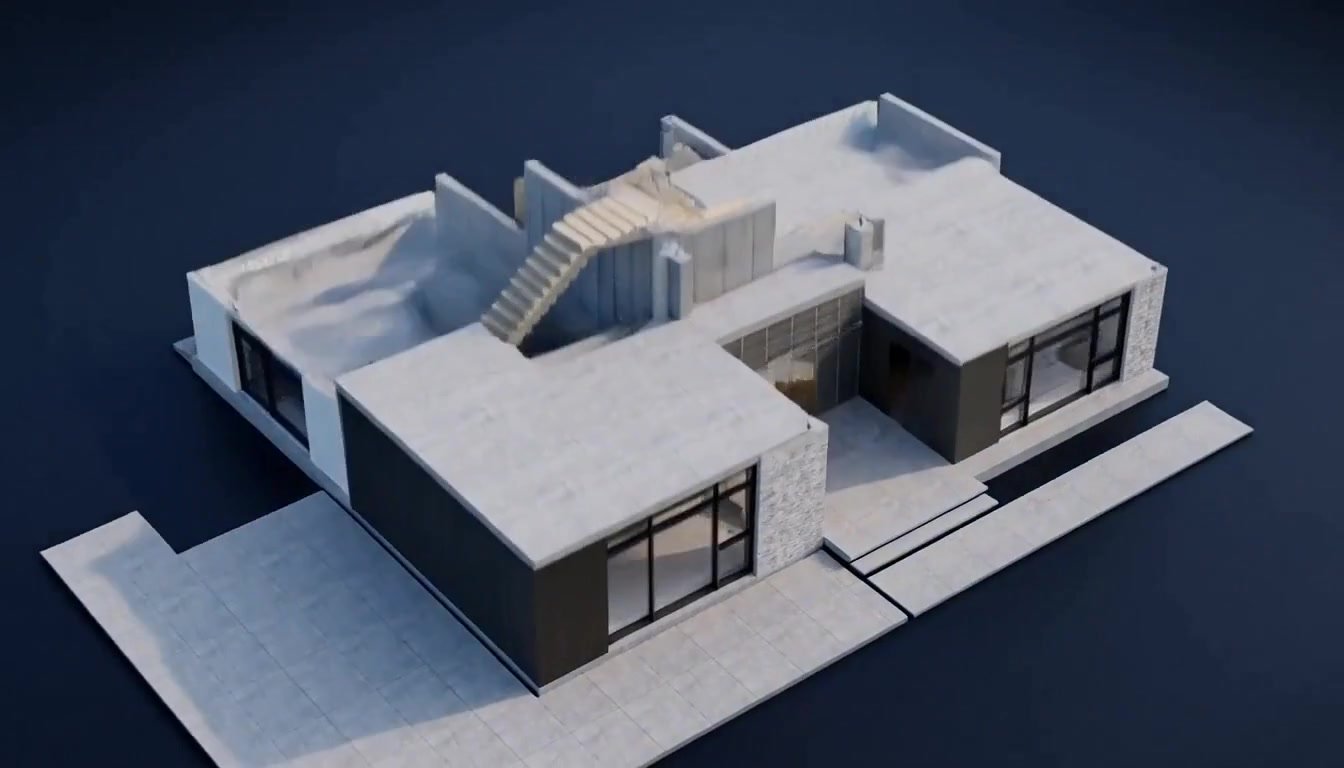
One house, six stages. This is the whole arc of a Guzzo project, and it is the same arc your house would follow. Nothing here is a different building photographed from a different angle.
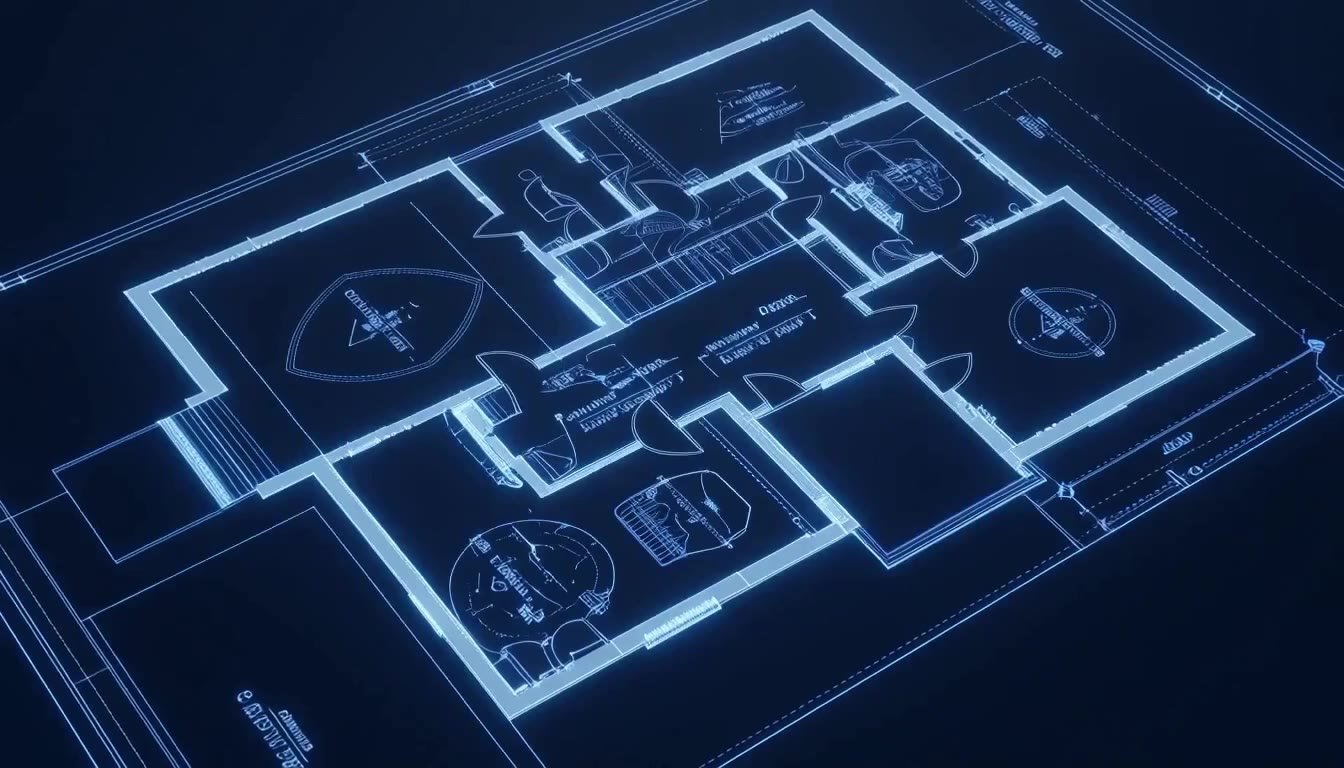
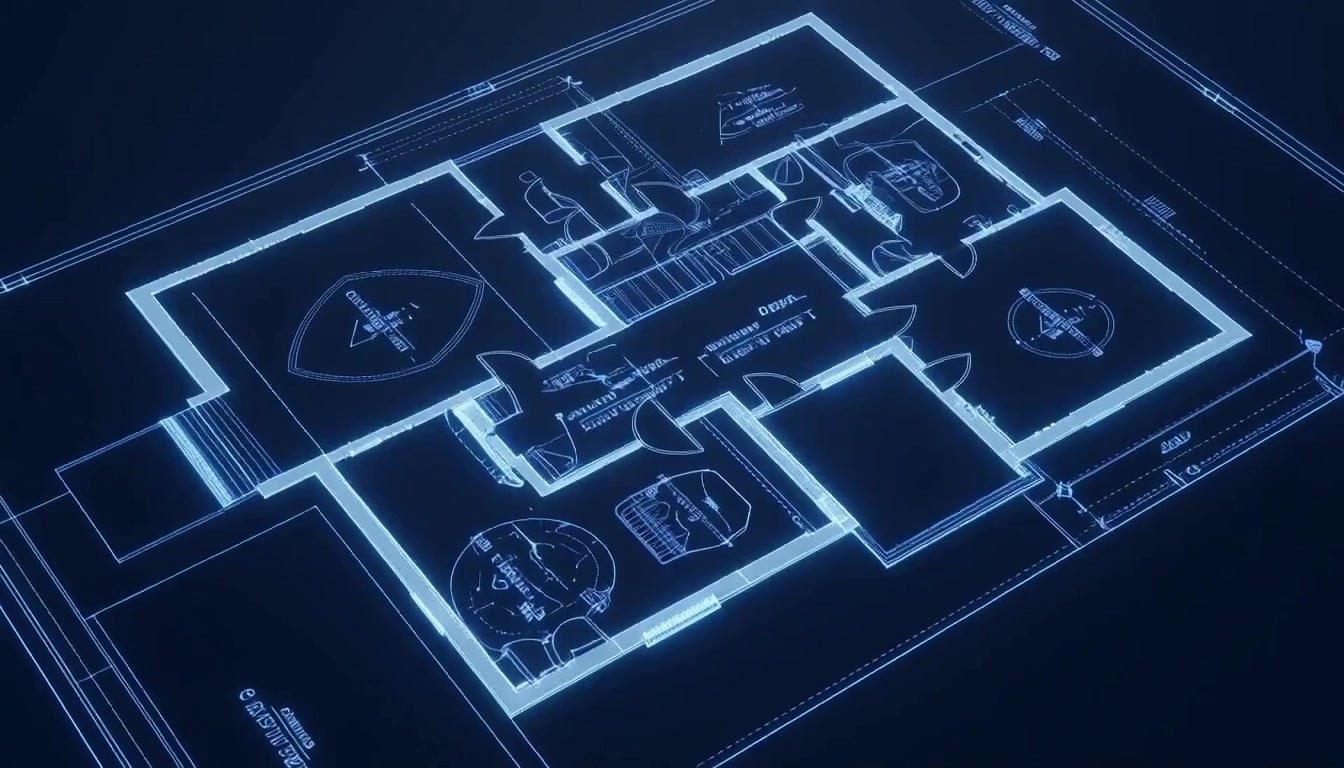
The measured drawing. Contours, boundaries, sun path and every constraint the site already carries, before a single wall is proposed.
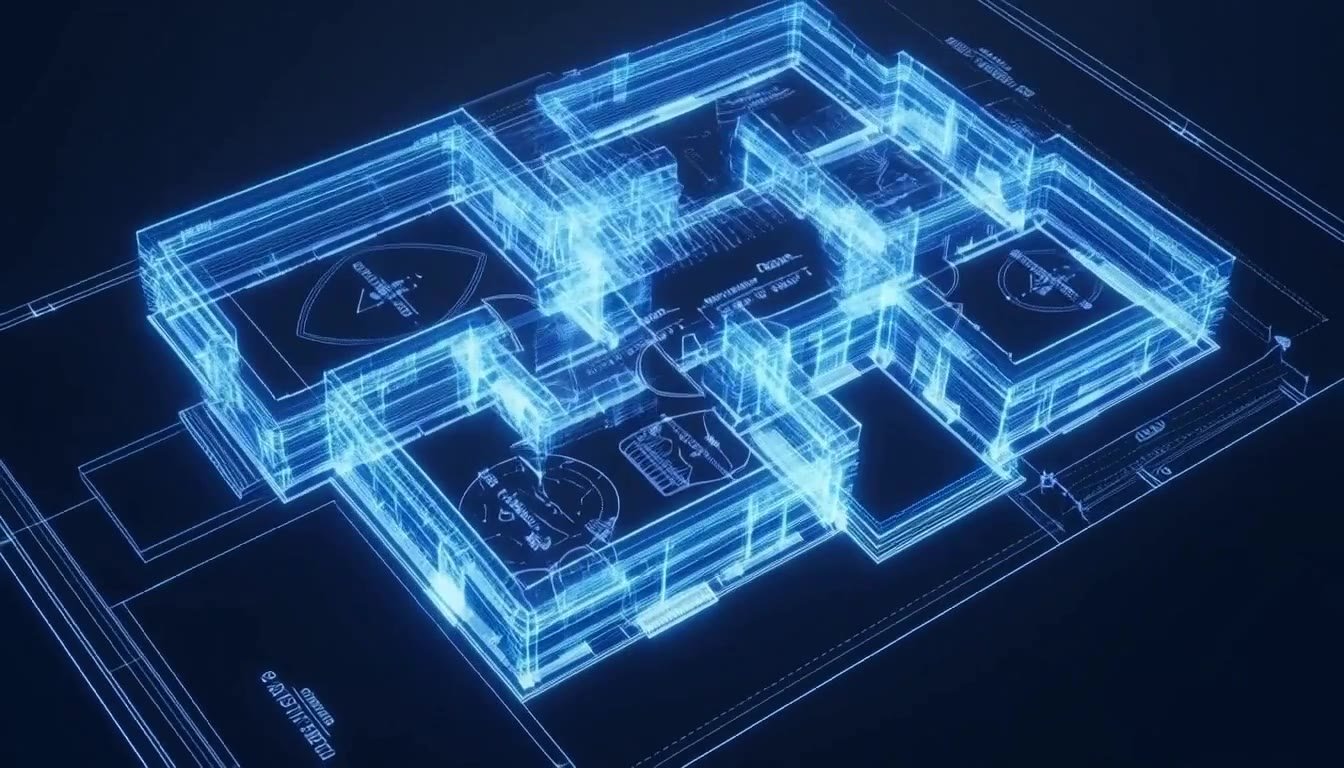
The plan lifts off the paper. Walls, levels and openings get tested in three dimensions while changes still cost nothing but an afternoon.
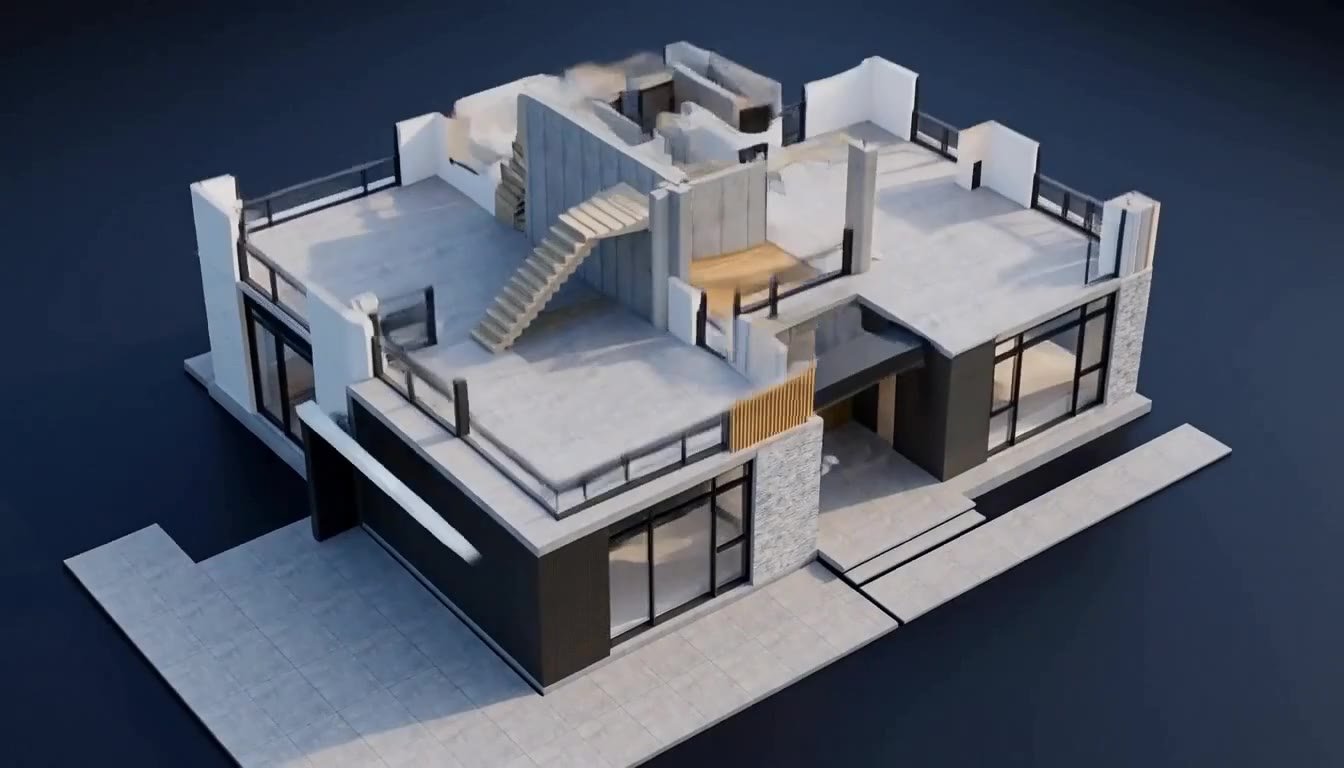
Slab, walls and stair go in. This is the first moment you can stand in a room and feel whether the ceiling height was right.
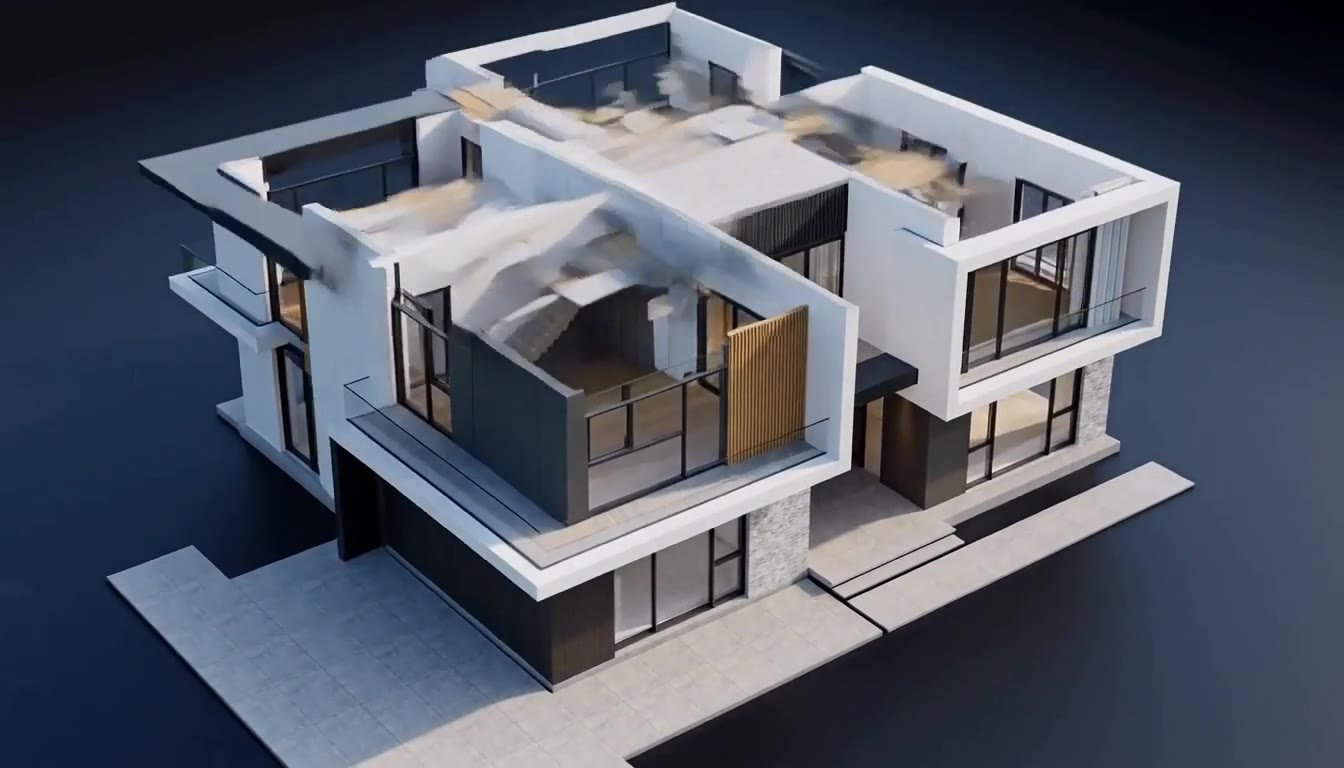
Glazing, joinery and finishes. The decisions made at scheme stage either hold together here or they do not.
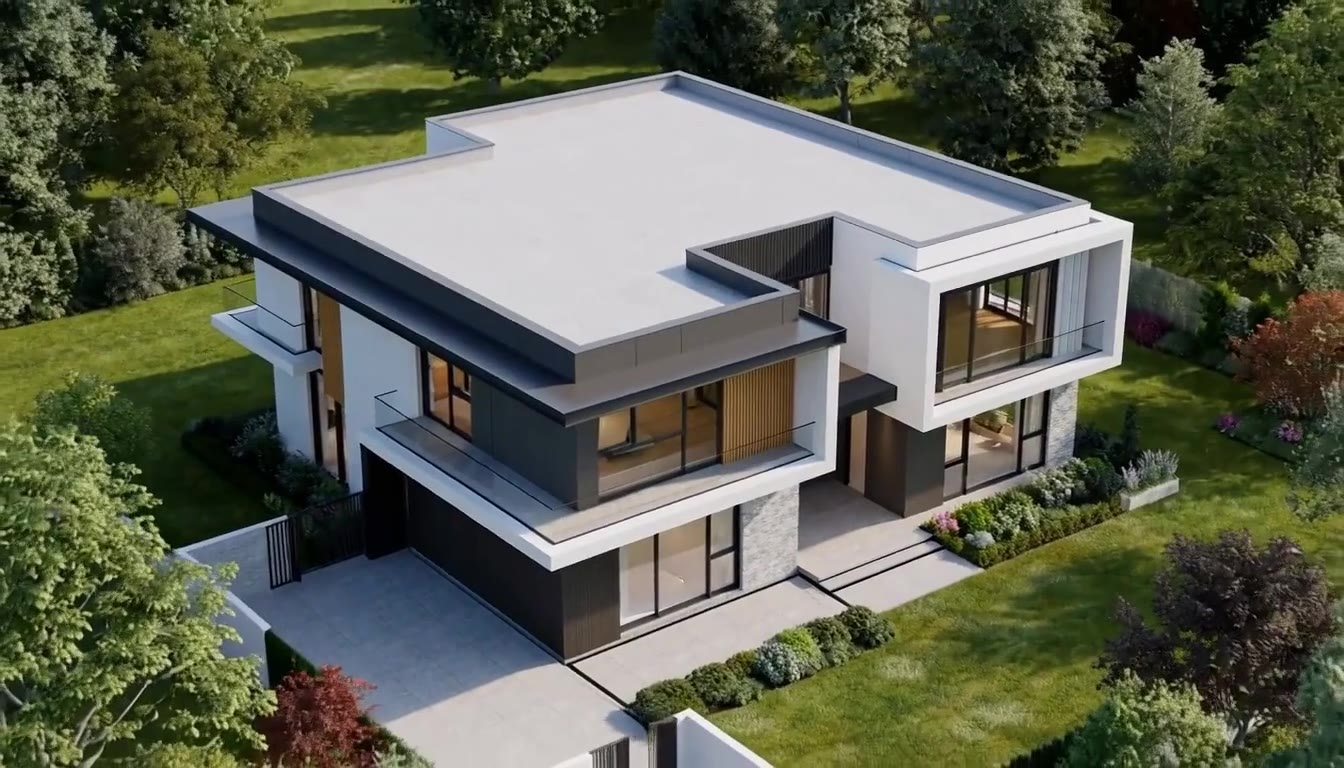
Levels, planting and approach. The ground the house came from gets put back around it, which is the part most projects run out of budget for.
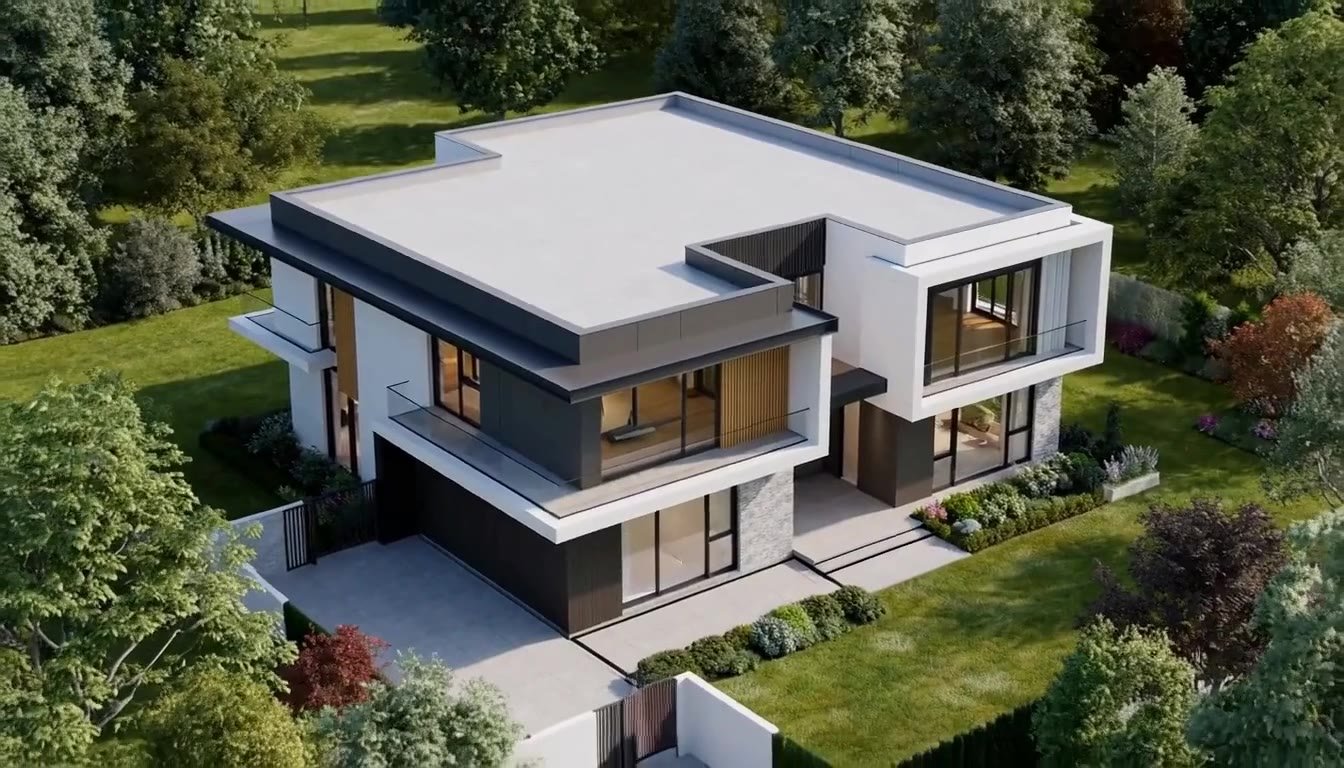
Keys, drawings and the manuals. You get the full record of what was built, not just the building.
05 The process
The most common complaint about our trade is being kept in the dark while the number climbs. So the stages are separate, each one is priced before it starts, and you can stop at the end of any of them.
Measured survey, contours, sun path, planning history. You get a written feasibility note and a cost range before any design work begins.
Drawn and costed. We push back, you push back. Nothing goes forward until one of them is yours.
Full drawings, consultant reports, submission, and every question the planners send back. We give you the honest odds at the start.
Construction drawings, tender, builder selection, and site visits through to handover. Monthly notes on the programme and the spend.
06 Fees
Residential architects usually charge a percentage of the build cost, commonly somewhere between 5 and 15 percent depending on how much of the job they carry. We price each of the four stages on its own, so you are never committing to the whole fee to find out whether the idea works.
Stage 01 is the one to start with. It is the cheapest honest answer to "is this even possible".
07 Straight answers
No, and the whole practice is set up to make that hard to do. We survey before we sketch, and the scheme stage puts two or three real options in front of you rather than one take-it-or-leave-it design. If you can look at a finished Guzzo house and name our style, we have done it wrong.
Across residential work the fee usually lands between 5 and 15 percent of the build cost, depending on whether the architect stops at planning or runs the build. We split it into four priced stages so you can see the number before each one instead of signing up to all of it at once.
For a straightforward like-for-like job, often yes. For anything with a tricky site, a planning risk, or a layout you want to genuinely change, a builder is pricing what you hand them, not working out whether it is the right thing to build. That part is the architect's job, and it is usually where the money is saved.
Nobody can promise that, and an architect who does is guessing. What we can do is put a cost range on the feasibility note before any design work, cost the scheme options while they are still drawings, and send you a monthly note on the spend during the build. Surprises come from silence.
Survey and feasibility is usually a few weeks. Scheme design a few more. Planning is the long pole and it is mostly out of our hands once submitted. We give you a programme at the end of stage 01, with the parts we control and the parts we do not marked separately.
We tell you the odds in writing at stage 01, before you have spent much. If a refusal comes, the planners have to say why, and that answer usually points at a revised scheme. It is a setback, not the end, and we price the resubmission separately.
08 Clients
Quote 01Your client's own words go here.
Quote 02Your client's own words go here.
Quote 03Your client's own words go here.
09 Start
Stage 01 begins with your land, not your budget. Tell us where the site is and what you are hoping to do, and we will come back with what we think is possible.
If your email app did not open, write to your email address and paste the same details in.